
Concord, Ohio


Designing spaces for future health care professionals
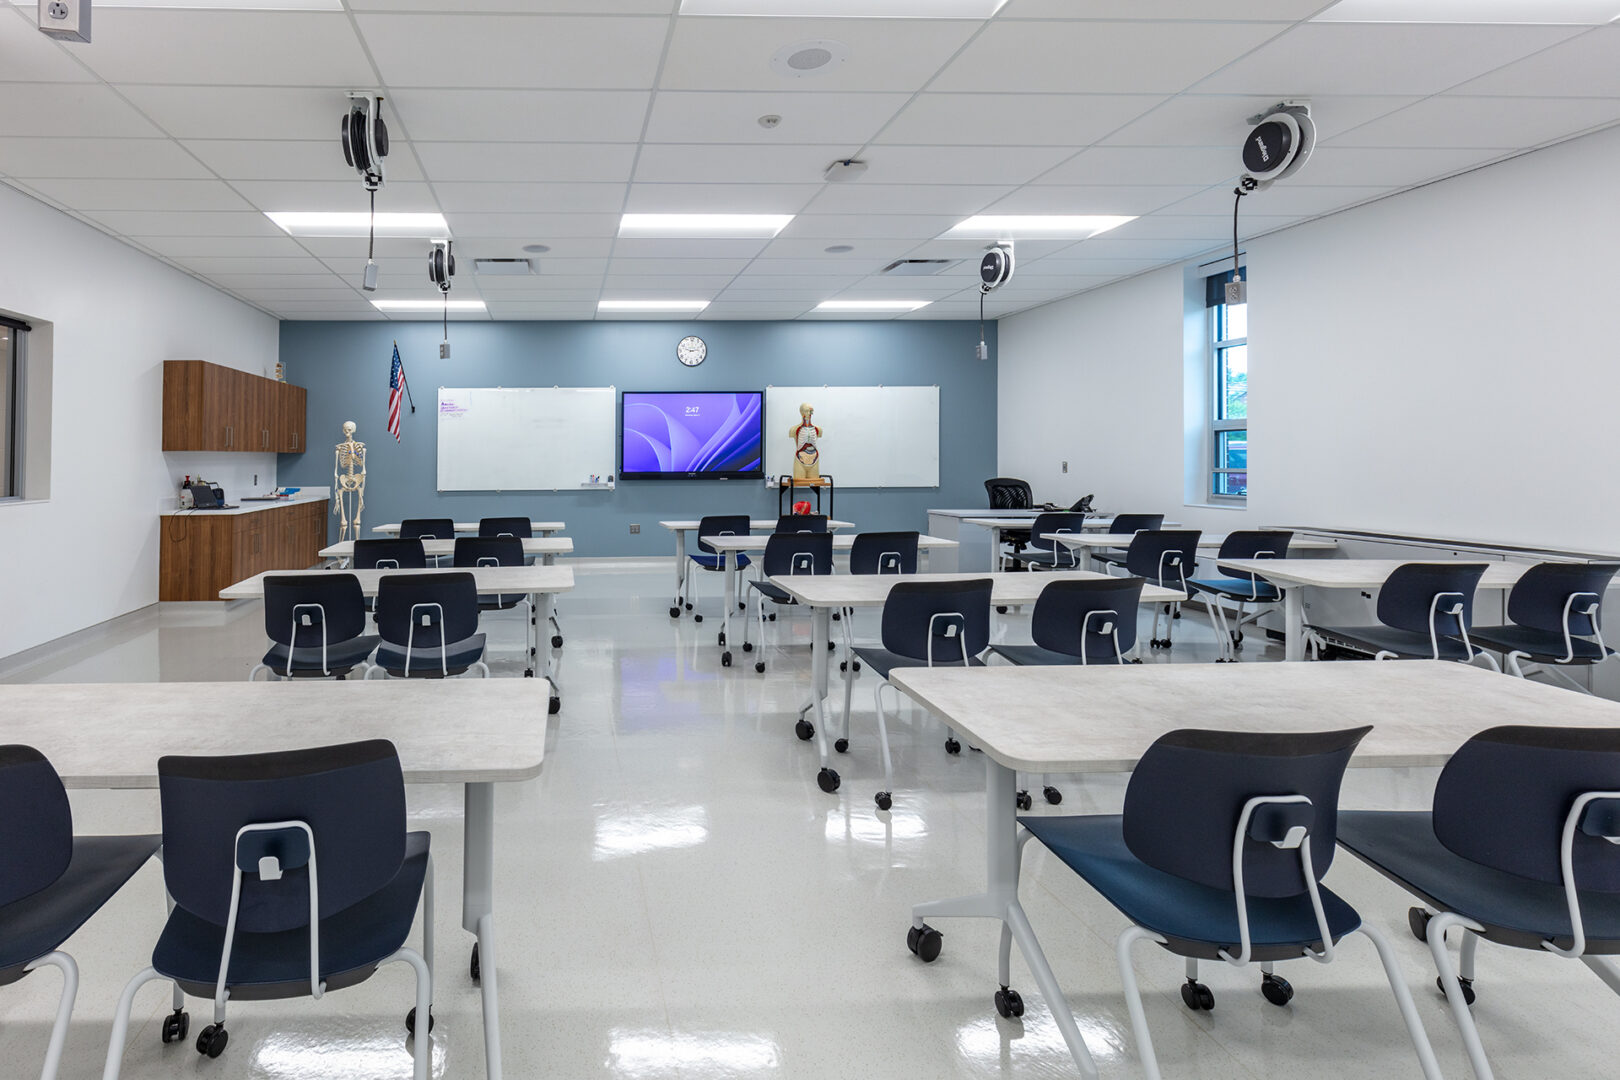
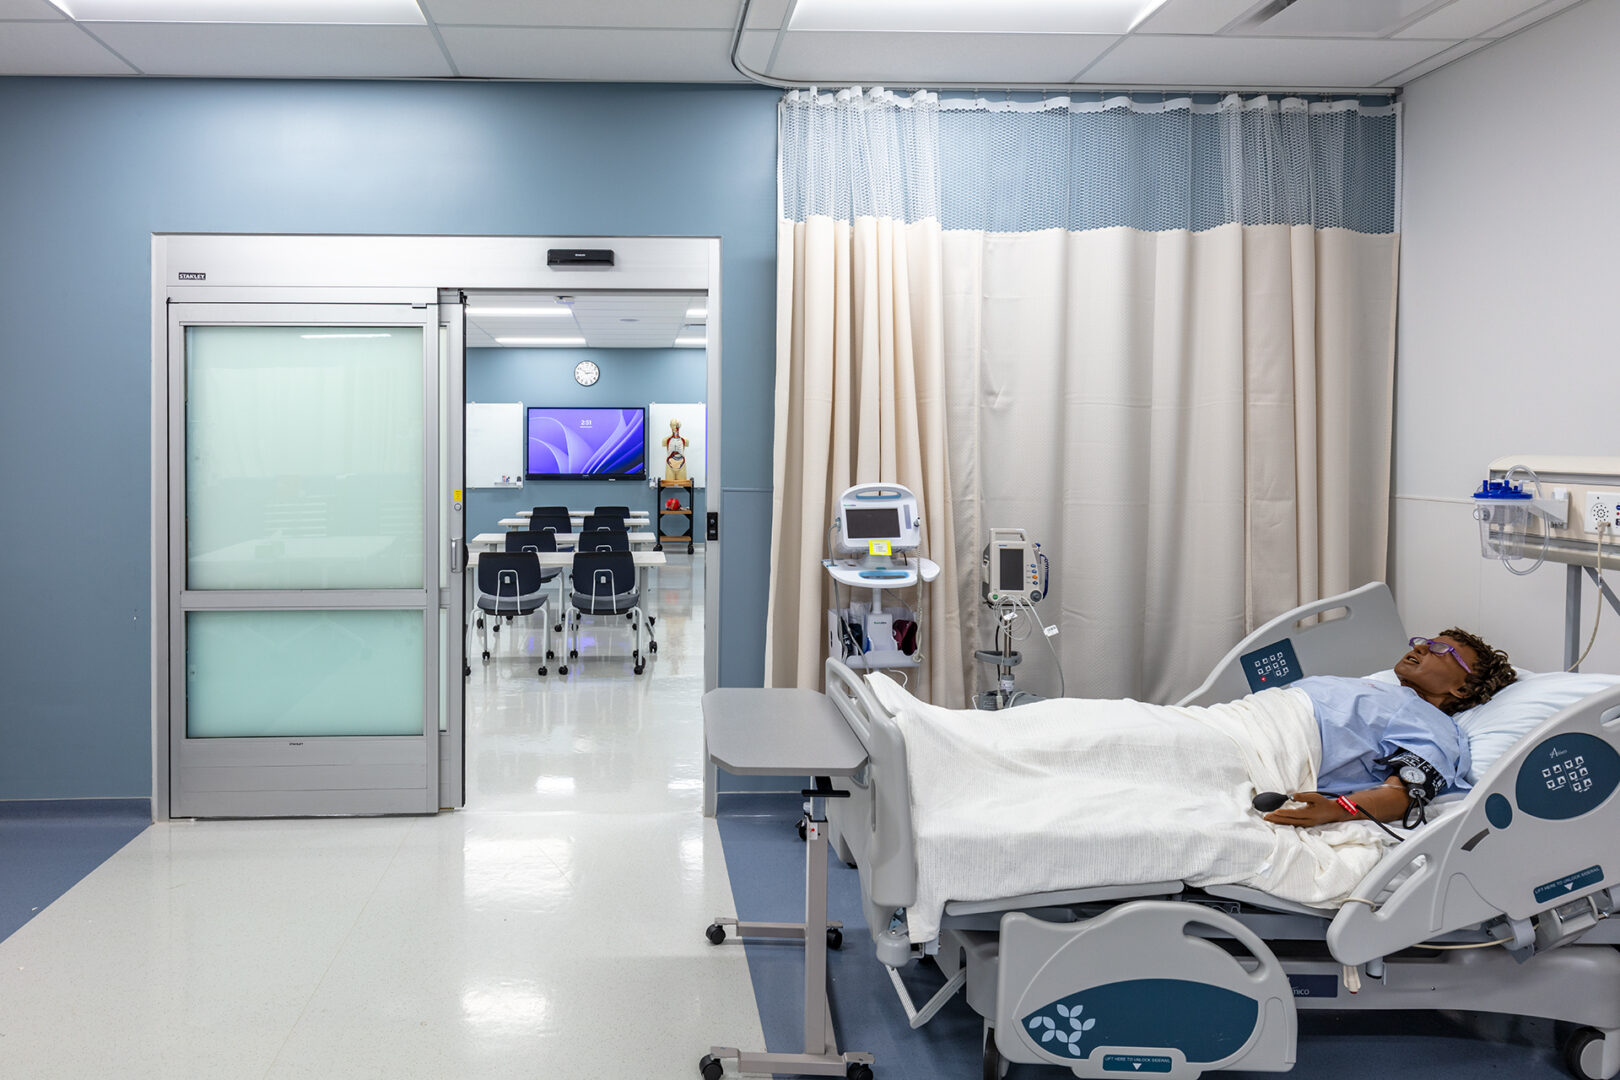
Bowen led this 18,000 SF renovation at the Auburn Career Center. We worked closely with ACC to develop a program of requirements that fit the needs of multiple programs and services within their budget. The renovated wing will include classrooms, simulation spaces, and administrative spaces to support the following programs:
- Shared Lab for Health Sciences
- Sports Medicine
- Ohio State Tested Nursing Assistant (STNA)
- Patient Care
- Allied Health
- Licensed Practical Nursing
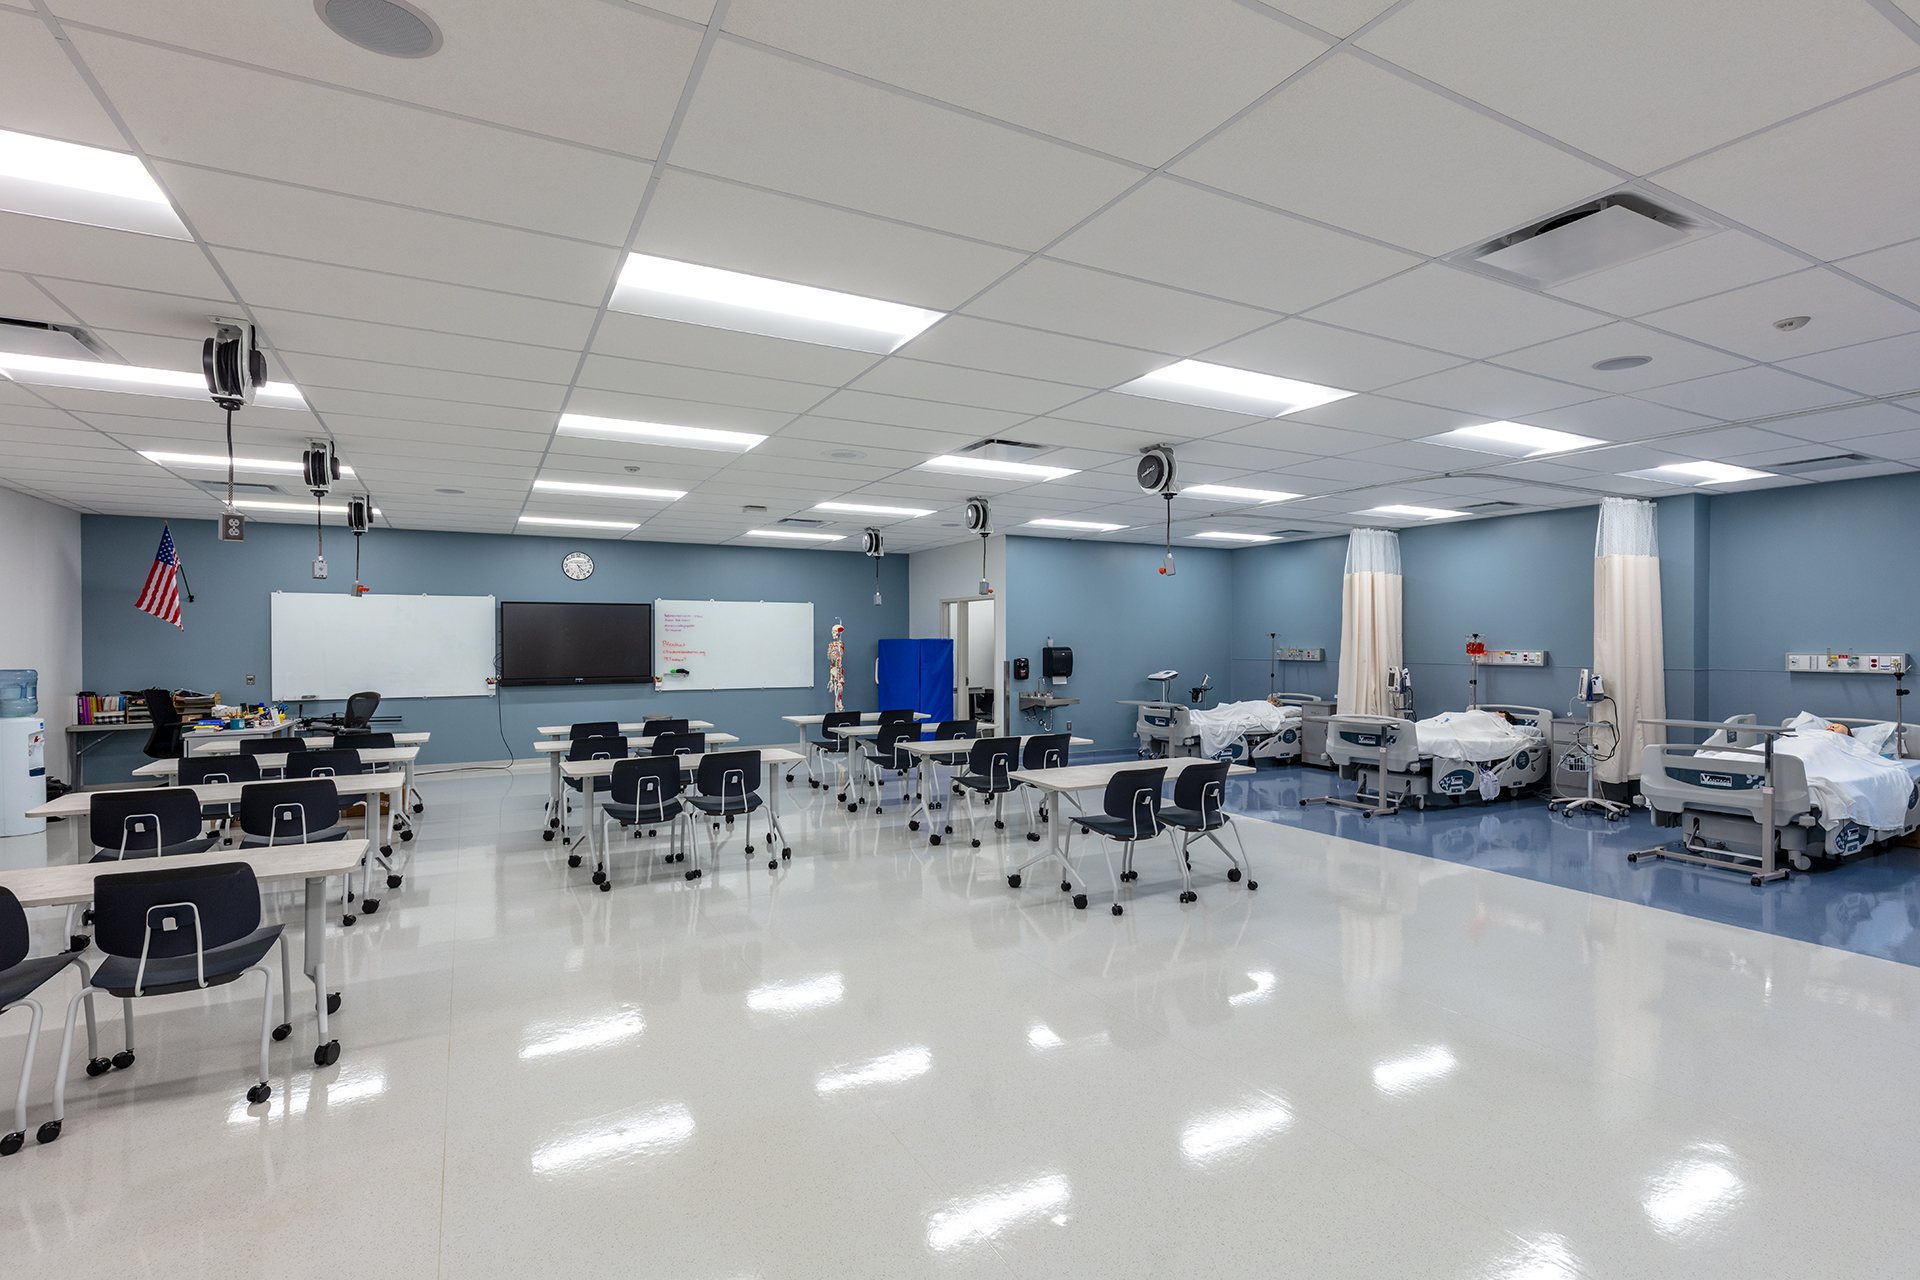
The simulation spaces meld classroom and “lab” components. In one instance, two classrooms share a lab between them, with doors that can transition from transluscent to opaque, providing access to the classroom using the lab and privacy for the other classroom.

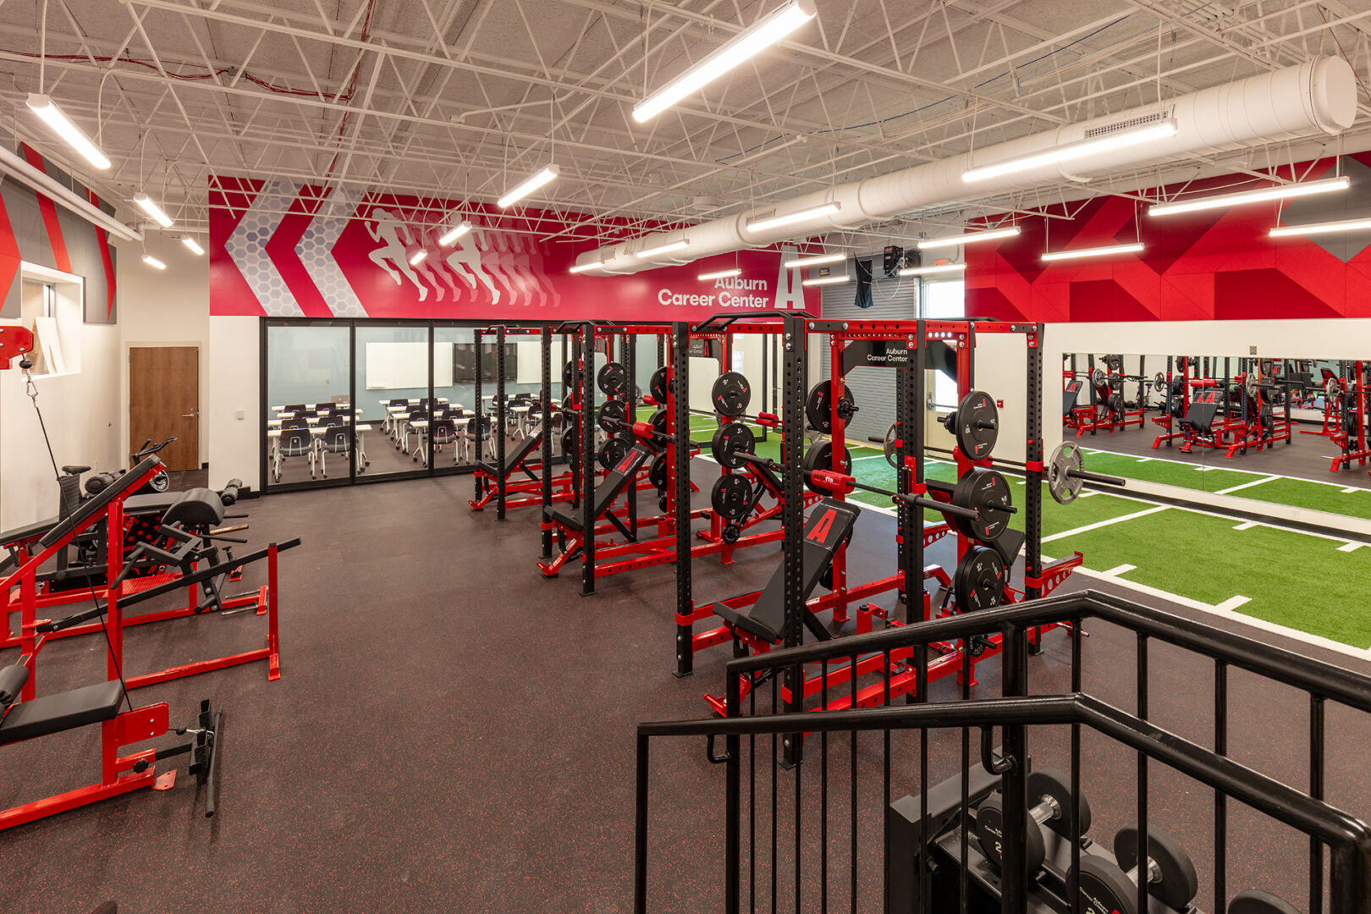
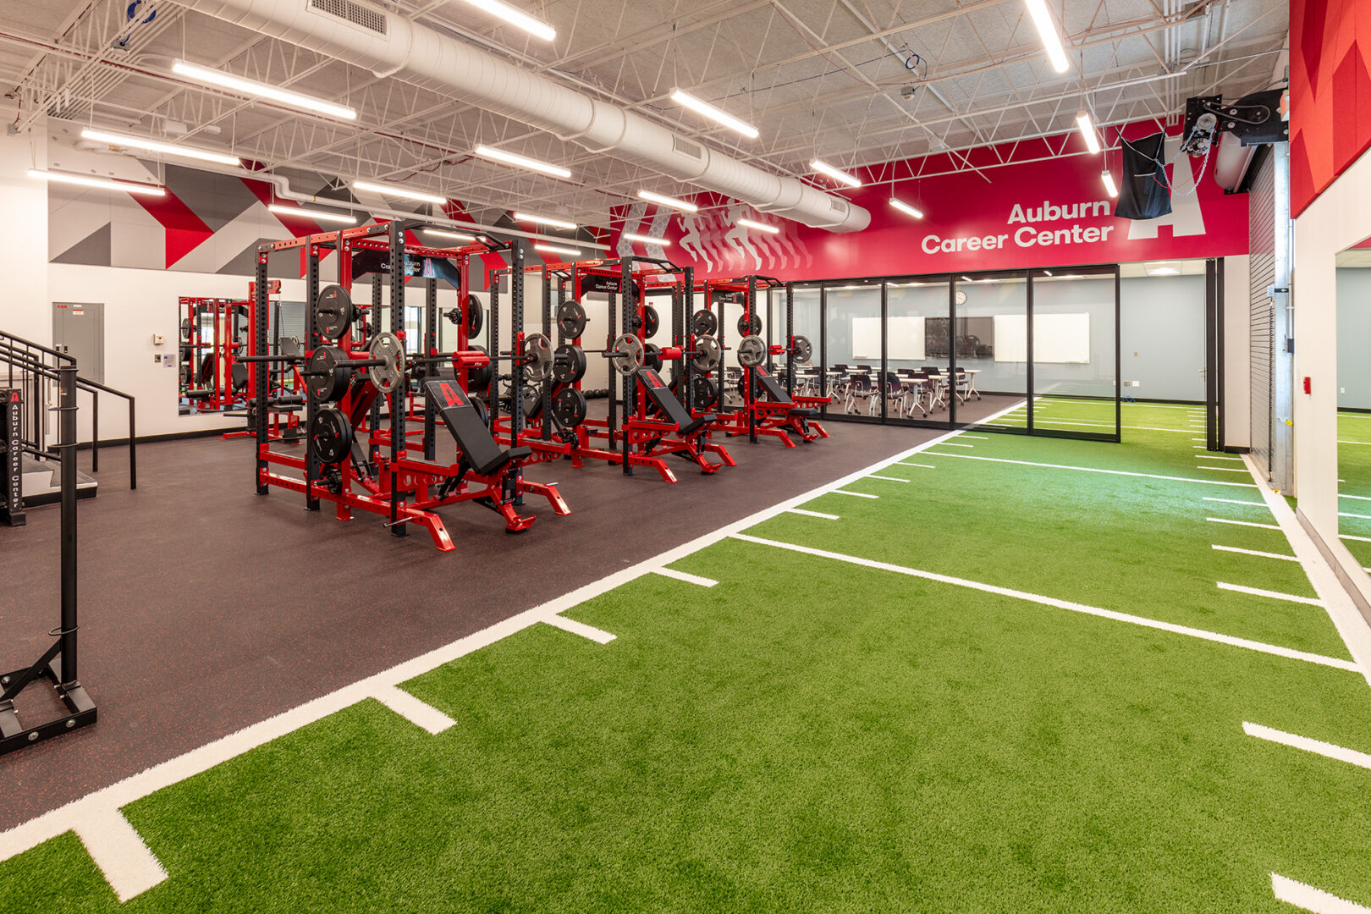
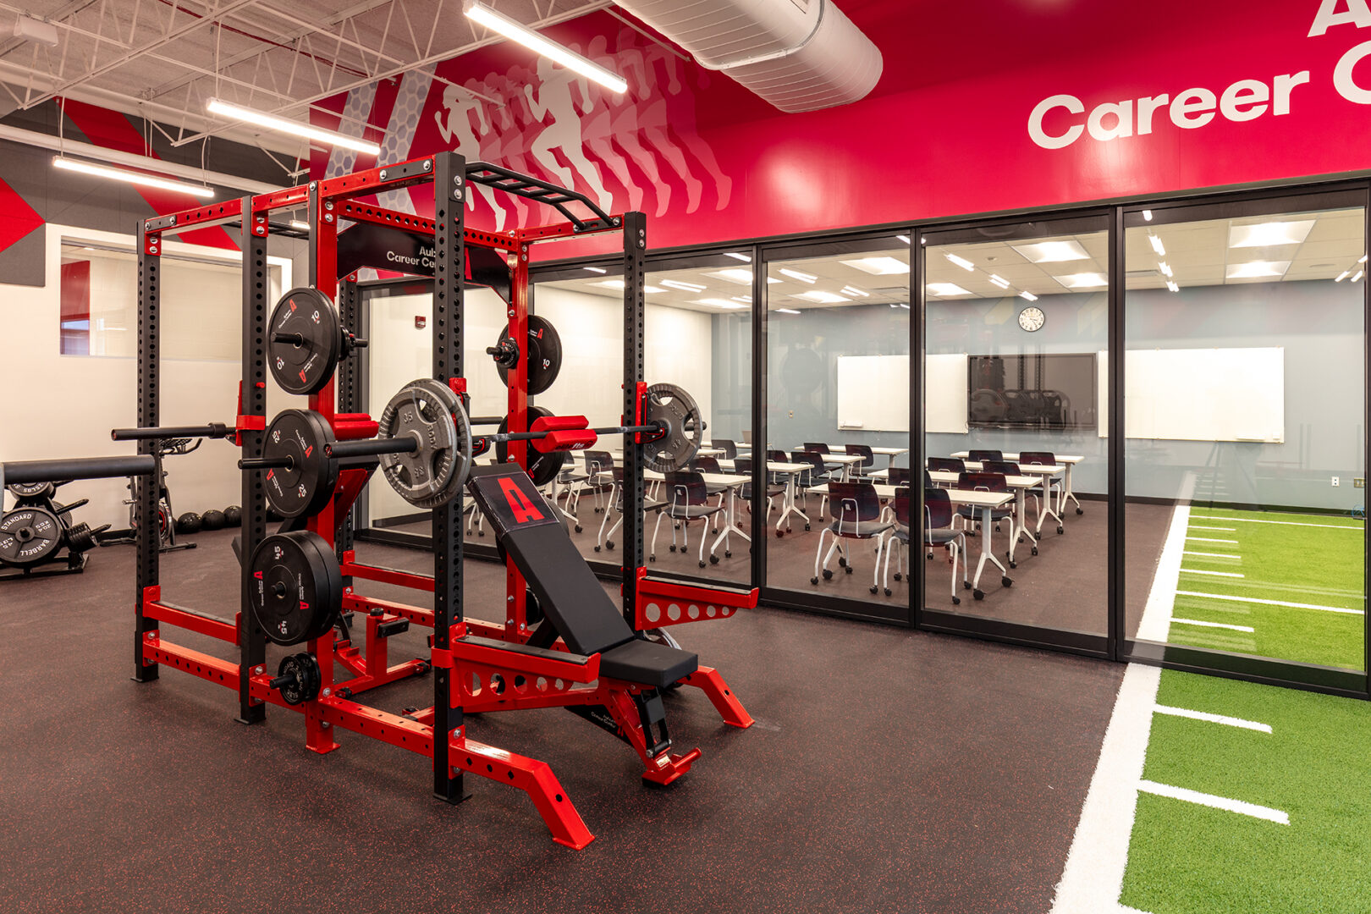
We renovated the corridor adding new distinctive wall panels with built in benches, creating a modern feel to the wing with new gathering spaces. A new Sports Medicine space reimagines a former trades classroom with weightlifting equipment and classroom space divided by a removable glass partition. When open, the floor plan allows for an indoor “field” for running sprints
Size
18,000 SF
Related Projects
Get In Touch
If you’re interested in working with Bowen on your education project, reach out to Allan Renzi, President.